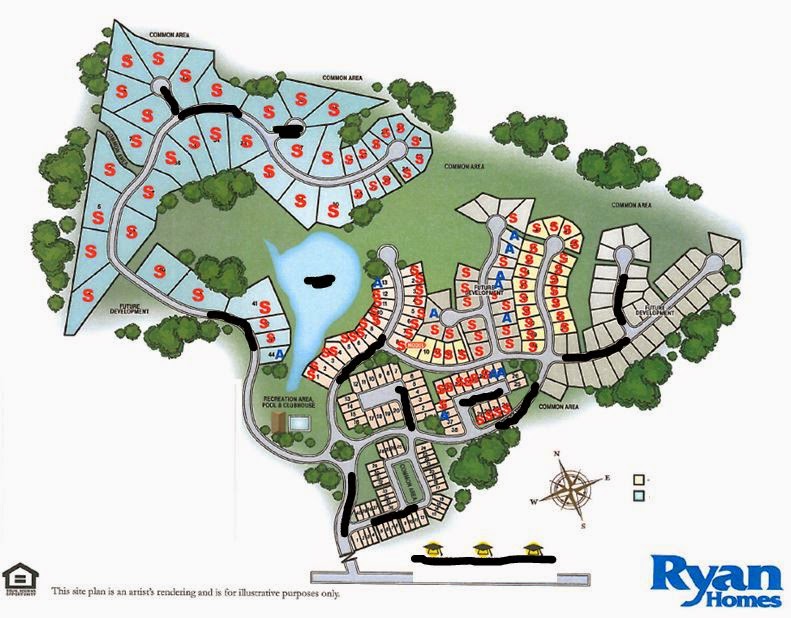
We spent soooooooooooooo much time going over options. I think I read hundreds of blog posts. I studied the options page. We created a spreadsheet (which I will share later) that allowed us to play with all the different options we had. I spent over a month obsessively researching what we wanted to do. Of course, I love researching so it was fun. Without further ado, here are our options that we selected.
EXTERIOR
· Rome Elevation E with Partial Stone
o
Landscaping package (standard upgrade)
o
Exterior flood lights

Not our house, but an example of Elevation E with Stone
FIRST FLOOR
·
Garage
o
Add 2 foot extension
o
Add service door
o
Add garage door “cottage” upgrade to include
windows
o
Add extra ceiling light and outlets
o
Add insulation on 2 outer walls ($475)
o
Add wash tub (non-standard request - $475)
o
We are buying our own garage door opener
·
Porch
o
Will have 1 outlet and 3 overhead pot lights
·
Foyer
o
Hardwoods

View of Foyer. Ours will have the crown molding, but different flooring
·
Formal Living Room
o
Hardwoods
o
No extra window
o
Add light pre-wire in ceiling

View of Formal Living Room. We will not have the extra window, show straight ahead.
·
Dining Room
o
Hardwoods
·
½ Bath
o
Hardwoods
o
ORB fixtures
·
Pantry
o
Hardwoods
·
Kitchen
o
Gourmet Island Upgrade
o
Granite: St. Cecilia Light
o
Cabinets = Timberlake, Rushmore Maple Glaze
Hazelnut
o
Hardwoods
o
Upgraded kitchen faucet – Oil rubbed bronze
(ORB)
o
Stainless Steel Appliance Package: Stove,
Microwave, Dishwasher
§
Microwave over range
§
Gas Hook up for Cook Top
o
42 Inch Cabinets with crown molding
o
Backsplash: none right now, will add later
o
Extra outlet on island – 1 on each side
o
Change lighting – can lights will line up with
island
o
Add under cabinet lights
o
Telephone hook-up will go here

Kitchen with Gourmet Island. Our cabinets and countertops will be the same, but different flooring.
·
Morning Room
o
Hardwoods
o
No extra windows
o
Patio Door – Sliding glass
o
Ceiling fan rough-in
·
Family Room
o
Carpet Carpet Pad A: Tahoe / Carpet Level C:
Simple Touch – Sand Swept
o
Stone fireplace (side of house); PA Sierra
Fieldstone (round)
o
Ceiling fan rough-in
o
Cable pre-wire
o
Recessed Eyeball lights by fireplace
o
No extra window

View of Family Room
·
Study
o
Carpet
o
Cable
o
Ceiling fan rough-in
·
OTHER
o
Additional Cable Wiring?
§
4 Downstairs: Garage, Family Room, Study,
Kitchen = telephone
§
3 Upstairs: Master, Bedroom 3, Loft
o
Oak stairs w/ oak handrail, baseplate / white
balusters (stain #6)
o
Dedicate circuit in electrical box (for garage
fridge/freezer)
o
Moldings/Trim package #1 – crown molding and
door casings in living room, dining room and foyer, chair railing in dining
room
o
Upgrade faucet fixtures in bathroom to Oil
Rubbed Bronze/ORB
o
Upgrade light fixtures to ORB
o
Comfort height toilets
SECOND FLOOR
·
Master Bedroom
o
Ceiling fan rough-in
o
Cable pre-wire

View of Master
·
Master Bathroom
o
Upgrade master bath with soaker tub and shower
with bench; ceramic tile surround
o
Double bowl vanity: Timberlake, Wyoming Square
Maple Cherry Java
o
Tile Level C
o
Regular Tub, no jets
o
Added extra outlet

Master Bath - Ours will be similar, but with different tile
·
Hall Bathroom
o
Add double vanity; Scottsdale Square Maple
Espresso
o
Ceramic tile flooring
·
Bedroom 2
o
Ceiling fan rough-in
·
Bedroom 3
o
Ceiling fan rough-in
o
Cable pre-wire
·
Bedroom 4
o
Ceiling fan rough-in
·
Add Bathroom #3

What the 4th Bedroom looks like with the added bathroom.
·
Loft
o
Ceiling fan rough-in
o
Cable pre-wire

What the Loft looks like for Elevation E
·
Laundry Room
o
Extra outlet
o
Flooring – laminate (Initiator #66088)
·
Attic
o
Storage with pull-down access